Baltimore and the broader Chesapeake Bay region boast a rich tapestry of architectural heritage, from the Federal-style rowhouses of Federal Hill to the grand waterfront estates of the Eastern Shore. These historic properties, full of character and stories, are treasures. Yet, their charm often comes with the challenges of outdated infrastructure, high energy consumption, and the relentless march of time. Imagine a future where these beloved homes not only retain their historic grandeur but are also engineered for unparalleled energy efficiency, comfort, and resilience – a future where ancient craft meets cutting-edge science.
This vision is precisely what ‘The Heirloom Estate’ framework offers. Drawing from authoritative research, it presents a compelling protocol for integrating timeless timber framing, advanced Passivhaus engineering, and respectful historic renovation. For Baltimoreans and Bay residents, this isn’t just about upgrading a house; it’s about safeguarding a legacy, enhancing quality of life, and making a profound statement about sustainable living in a region defined by its history and natural beauty.
The Enduring Strength of Timber Framing: A Chesapeake Legacy
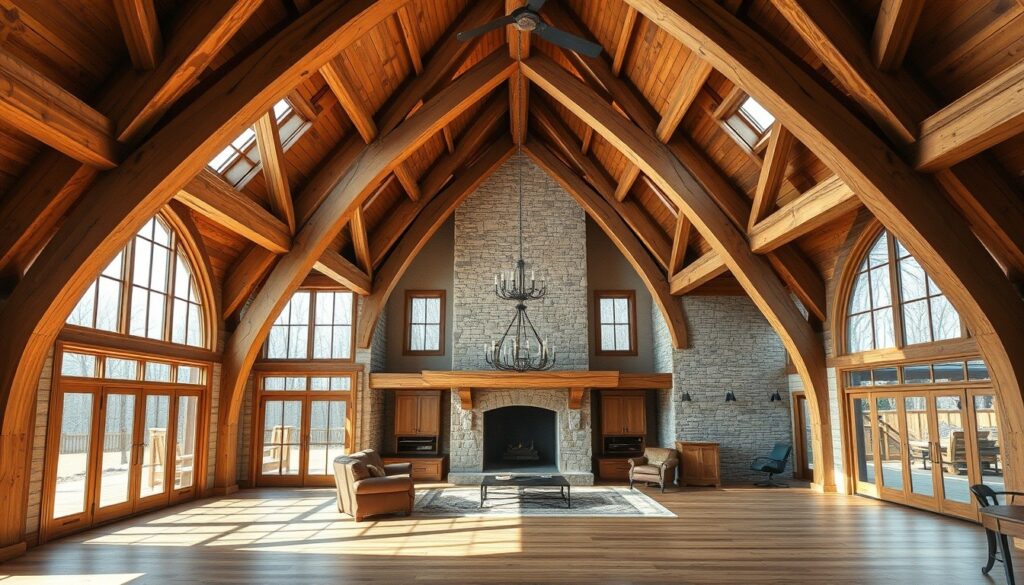
Timber framing, an ancient building method relying on robust, interlocking wooden beams, is deeply woven into the fabric of Maryland’s architectural past. From colonial farmhouses to early urban structures, the strength and beauty of exposed timberwork were once commonplace. In an era before standardized dimensional lumber, master craftsmen hewed massive timbers, often from local forests, creating structures designed to last for centuries. This enduring legacy is particularly pertinent in the Chesapeake Bay region, where structures must withstand a unique microclimate of humid summers, freezing winters, and occasional coastal storms.
Reintroducing timber framing into modern historic renovations or new construction on the Bay isn’t merely an aesthetic choice; it’s a commitment to durability and sustainability. The inherent structural integrity of timber frames provides superior resilience. Moreover, the visual warmth and authenticity of exposed timbers — whether oak, pine, or chestnut — offer an undeniable connection to history, elevating the interior aesthetics of any home. This approach honors the original spirit of Maryland’s builders while providing a robust skeleton for the most advanced building envelopes.
- Durability: Timber frames are renowned for their strength and longevity, often outlasting the conventional stick-built structures.
- Aesthetics: Exposed timber provides natural beauty and a sense of timeless craftsmanship.
- Sustainability: Sourcing timber from responsibly managed forests supports sustainable forestry practices, as highlighted by organizations like the USDA Forest Products Laboratory, which focuses on sustainable wood use and innovation.
Passivhaus Principles: Engineering Comfort for the Bay’s Climate
Passivhaus (Passive House) is not just a building standard; it’s a rigorous approach to energy-efficient design that delivers unparalleled comfort and drastically reduced utility bills. While often associated with modern, sleek aesthetics, its core principles are remarkably adaptable to historic properties. The fundamental tenets include super-insulation, extreme airtightness, high-performance windows, and a ventilation system with heat recovery (HRV or ERV).
For Baltimore and Chesapeake Bay homes, Passivhaus engineering offers a transformative solution to common climatic challenges. The region’s high humidity often leads to moisture issues, mold, and uncomfortable interiors. A Passivhaus envelope effectively combats these by maintaining consistent indoor temperatures and relative humidity, alongside continuous fresh air delivery from the HRV system. This means no more battling clammy summers or drafty winters. Homeowners benefit from significantly lower energy consumption, superior indoor air quality, and a quiet, comfortable living environment that is resilient against external climate fluctuations and rising energy costs. Understanding the historical economic drivers behind housing construction, as documented by resources like the FRASER (Federal Reserve Archival System for Economic Research), helps us appreciate the long-term value of investing in such advanced, efficient building practices today.
Bridging Eras: Seamless Historic Renovation with Modern Efficiency
The true genius of ‘The Heirloom Estate’ protocol lies in its ability to marry the best of timber framing and Passivhaus engineering with the delicate art of historic renovation. For homeowners in Baltimore’s historic districts or preserving a century-old waterfront estate, the challenge is always how to upgrade without compromising authenticity. This framework provides a blueprint for an ‘invisible’ transformation.
The process demands meticulous planning, often beginning with comprehensive historical research and structural analysis. Insulation can be discreetly added to interior walls or exterior additions, high-performance windows can be custom-fabricated to match historic profiles, and airtightness layers can be integrated without disturbing original finishes. Ventilation systems are carefully designed to operate silently and efficiently, with minimal visual impact. The goal is to preserve the architectural character and historical fabric of the home – adhering to guidelines set by experts like the National Park Service’s Technical Preservation Services – while delivering a living experience that surpasses modern construction standards in comfort and efficiency.
This holistic approach means your historic Baltimore home isn’t just renovated; it’s revitalized from its core, equipped to face the challenges of the 21st century while standing proudly as a testament to its past. It’s an investment not just in property, but in an enduring legacy for generations to come.
Ready to transform your historic property into a sustainable masterpiece? Dive deeper into these revolutionary concepts with the full hardcover edition of The Heirloom Estate: Timeless Timber Framing, Passivhaus Engineering, & Historic Renovation. For hands-on learning, explore the companion masterclass available exclusively on TodaysCourse, offering comprehensive guidance for your next project.
Embracing the principles of timeless timber framing, cutting-edge Passivhaus engineering, and respectful historic renovation offers a powerful path forward for Baltimore and Chesapeake Bay homeowners. It’s a vision where the stories embedded in our brick and timber are preserved, and our homes become models of sustainable living, comfort, and efficiency.
By blending the wisdom of the past with the innovations of the present, we can ensure that our heirloom estates continue to inspire and provide sanctuary for centuries to come, embodying the very spirit of enduring excellence that defines our beloved region.
Deepen Your Mastery: The Complete Reference Suite
This research is derived from the definitive edition of The Heirloom Estate: Timeless Timber Framing, Passivhaus Engineering, & Historic Renovation, published by Mestizo Media Group and available for $19.99 on the DC Life Gallery Store and major booksellers.
To access the accompanying 5-module video masterclass, student field worksheets, and soil chemistry blueprints, enroll in the companion course on TodaysCourse Academy.
Curated Literature & Baltimore Downtown Calendar
The Architecture of Focus: Deep Work & Modern Mastery
By Founders Library Press
A structured framework for strategic clarity, productivity, and authentic execution.
Upcoming Downtown Happenings
Live acoustic sessions, gallery receptions, literary salons, and independent trade shows across Baltimore.